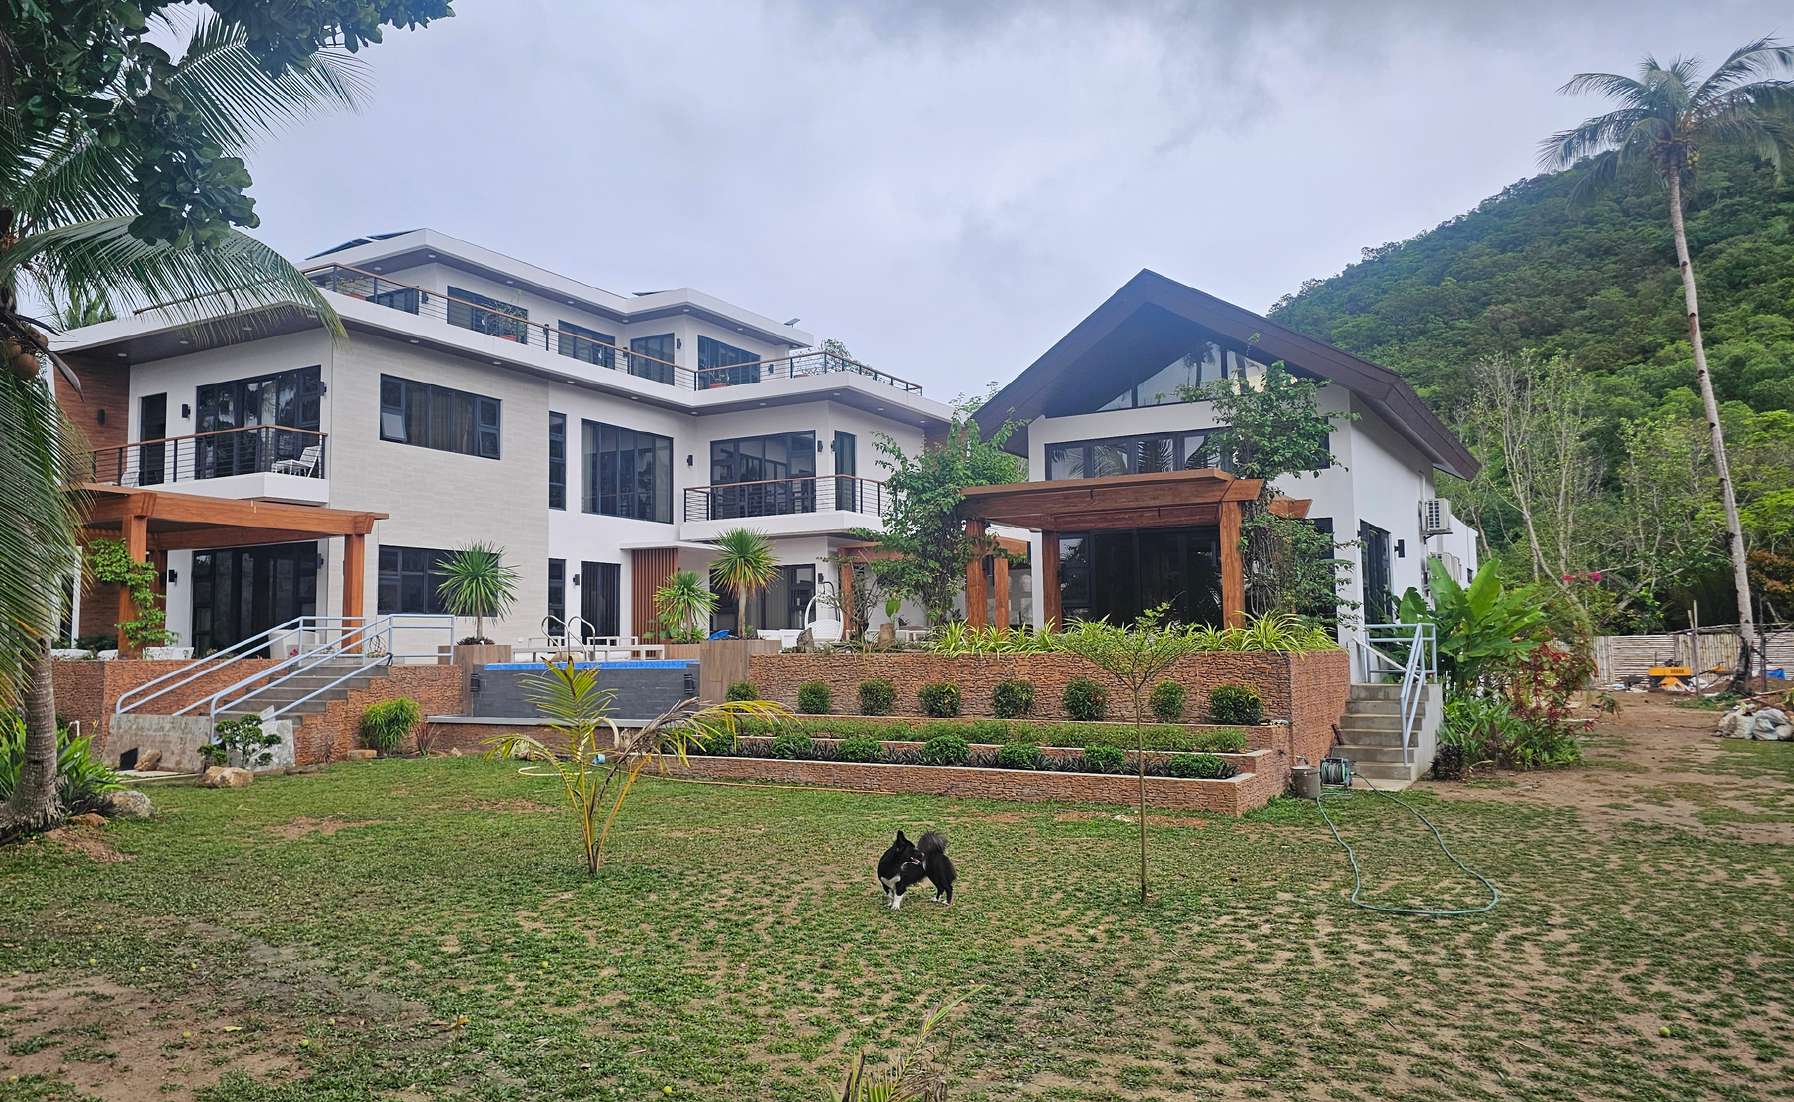
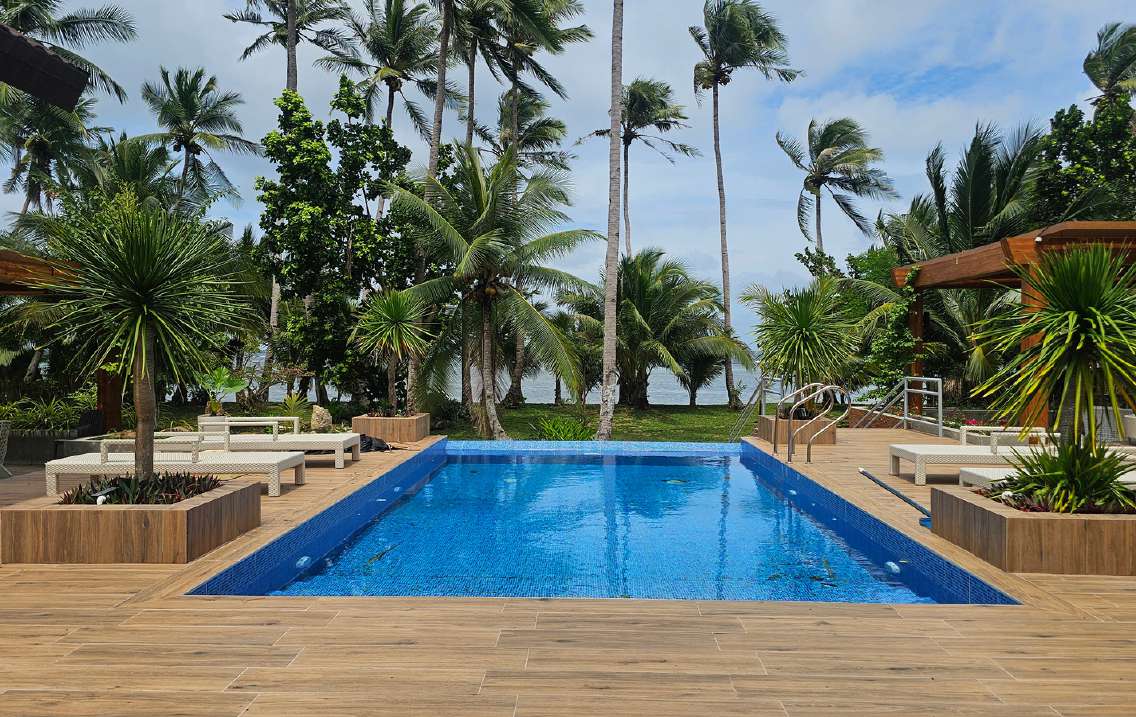
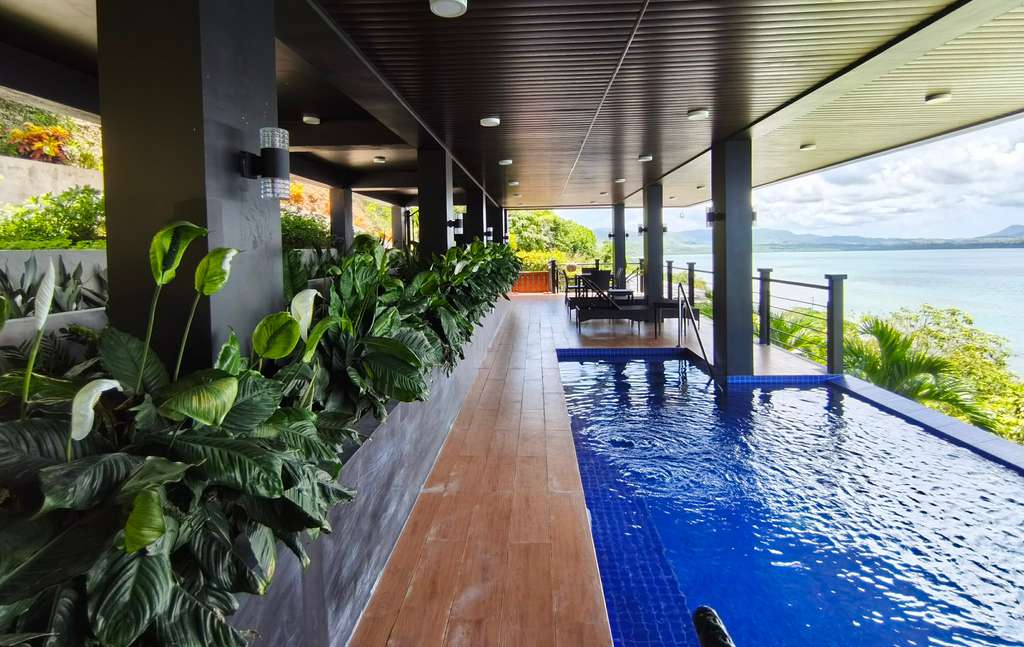
 01 / Verginia Residence
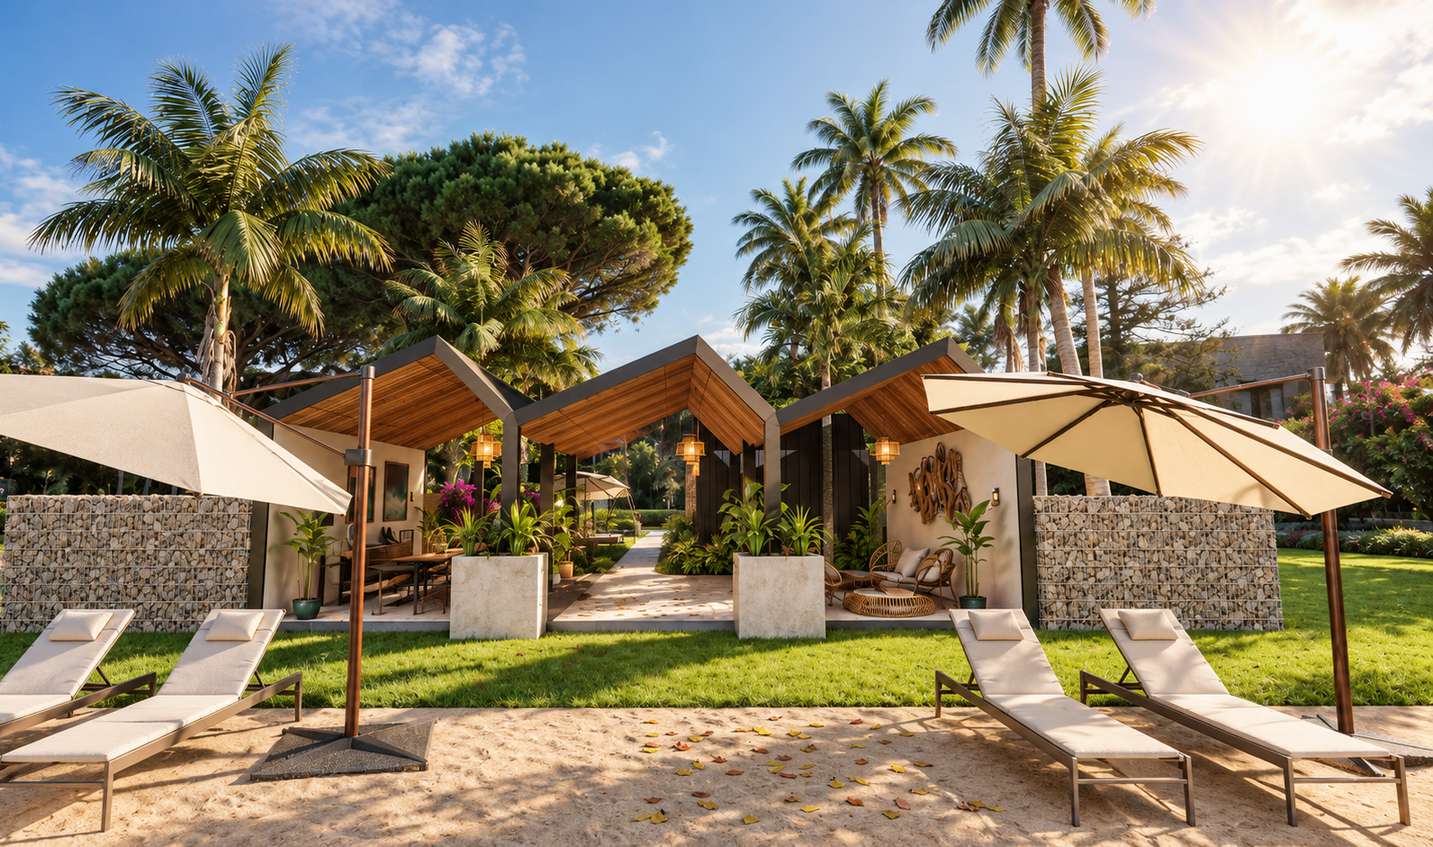
Residential design & build / Philippines
R-Haus Architects.
Considered spaces, made for the way you live.
From the first sketch to the finished home, we bring design thinking and building expertise together.
02 / Services & fees
A clear way forward.
Thoughtful planning deserves clarity from day one.
Whether you need detailed plans or an architect with you through construction, we shape the scope around your project.
Design service only
Architectural and engineering plans for building permit, including signed and sealed plans, specifications, structural and electrical analysis, plumbing plans, and bills of quantities and materials.
₱80,000
Design production
Design + architect-on-record
Detailed architectural and engineering permit plans, with construction-phase services including periodic site inspection, technical reviews, and project closeout.
₱1,800/sqm
Total gross floor area
Site visit
Periodic inspection and quality assurance during construction.
₱3,500
Per visit
03 / Our Process
Five phases.
One vision.
Project Definition
We listen, gather your requirements, and establish the scope and vision.
Schematic Design
Plans, elevations, and sections give shape to the first design direction.
Design Development
Materials, technical details, and building systems come into focus.
Contract Documents
Working drawings, specifications, and estimates prepare the project for permits and construction.
Construction
Periodic site inspections help keep the work aligned with the approved plans.